An open living room sounds great until your sofa feels misplaced and the kitchen, dining, and seating areas all start blending together.
The real challenge is giving each area its own purpose without losing the open, airy feeling you wanted in the first place.
In this article, I’ll share practical open concept living room ideas that use smart furniture placement, and rugs.
Let’s jump in!
What Is an Open Concept Living Room?
An open concept living room shares one larger space with the kitchen, dining area, or both instead of being separated by full walls.
The tricky part is making the living area feel like its own room without closing it off. Start by using your furniture to create natural boundaries.

You can float the sofa with its back toward the dining area, place a large rug under the seating, and keep clear walking paths between each zone.
Repeat a few colors, wood tones, or finishes across the connected spaces so they feel related.
Then use lighting, rugs, and furniture placement to give each area its own purpose.
Sectional Kitchen Divide
Let a deep sectional create the boundary when your kitchen sits directly behind the living room, keeping both areas visually connected.
Place its longest side across the open floor, then anchor the entire seating group with one oversized rug and substantial coffee table.
This setup works especially well in wide layouts because people can move around the sofa without cutting through the main conversation area.

Conversation Zone
When your kitchen already has strong architectural separation, pull the living furniture inward and build a conversation area instead of hugging walls.
Arrange a sofa with two angled chairs around one generous coffee table, giving the seating zone its own clear center and purpose.
Keep matching wood tones between the kitchen flooring, table, and ceiling beams so both spaces connect without making their furniture look identical.

Three Zones Together
A smaller open floor plan works better when each function gets a clear anchor rather than trying to create separation with bulky furniture.
Use the kitchen peninsula for casual seating, place your dining table directly beyond it, then ground the living area with one textured rug.
Repeating warm wood and soft neutral tones across all three zones keeps the narrow layout calm while each furniture group remains clearly defined.

Sectional Under Beams
Big vaulted rooms can quickly feel empty, so use an oversized sectional to bring the living area down to a comfortable human scale.
Position the sectional between the kitchen and windows, then use a broad rug and low coffee table to strengthen that relaxed seating boundary.
Let exposed ceiling beams and warm wood from the kitchen repeat overhead, creating connection without needing extra dividers across the open floor.

Side By Side
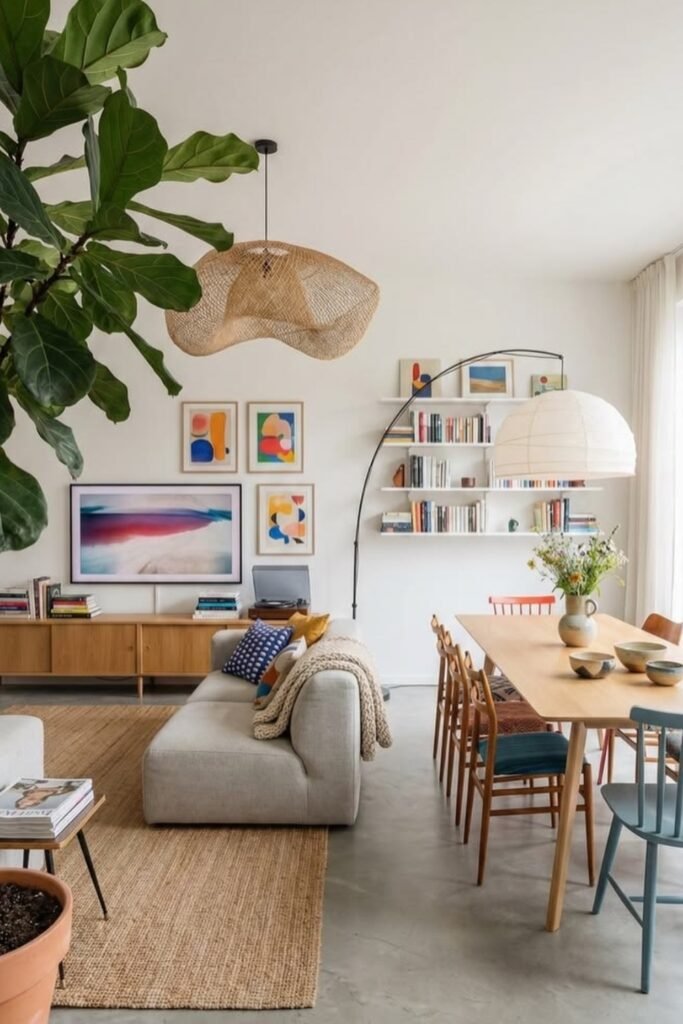
In compact layouts, let the sofa edge and a large rug mark the living zone while dining stays close beside it.
Keep the walkway between sofa and dining chairs open, so everyday movement never cuts through either seating area awkwardly inside.
Repeat warm wood through tables and storage, then use colorful chairs or artwork to give each connected zone its own personality.
Island Behind Seating
A kitchen island can handle the separation for you when the living room sits immediately beside a busy cooking and dining area.
Pull the sofa forward from the island, leaving enough floor space behind it for stools, cooking movement, and an easy walkway.
This arrangement suits wide open rooms especially well, because the island becomes a natural transition without adding another bulky furniture divider.

Framed Kitchen Opening
You can keep an open feeling without exposing every corner by using a wide arched opening between living and kitchen areas.
Built-in shelving beside the opening strengthens that boundary, while matching pale wood floors carry your eye naturally from one room onward.
Try this approach when you want more visual structure than a fully open floor plan but still need easy conversation between spaces.

Dining Before Living
If your dining area sits between the patio and living room, let the furniture follow that natural path instead of forcing separation.
Anchor the dining table with its own textured rug and pendant, then repeat another rug beneath the living room seating beyond it.
Keeping similar woods, creamy upholstery, and warm lighting throughout makes both areas feel connected while their separate furniture groups stay easy to read.

Island Facing Living
In a tall open room, turn the living furniture away from the kitchen so the seating area feels grounded despite the height.
Let the island run directly behind the sofa, creating a practical buffer where people can sit without entering the main lounge zone.
A large patterned rug and darker coffee table add enough visual weight to balance white upholstery and the expansive open space.

Open Three Zone
When kitchen, dining, and living areas share one wide room, give each zone enough breathing space instead of filling every gap.
Anchor the sectional with a textured rug, keep the island stools contained opposite it, and position dining farther along the open floor.
Continuous pale flooring ties everything together, while black furniture and lighting repeat across zones so the large layout still feels intentionally connected.

Kitchen Beside Living
Small open homes benefit from keeping the living room simple when a large kitchen island already takes up plenty of visual space.
Place a compact sofa beyond the island, then use one light rug to establish exactly where the relaxed seating area begins.
Keeping both zones in soft neutrals makes the room feel wider, while warm wood furniture prevents the connected space from feeling too plain.

Living Before Dining
For a long open room, place the living area first and let the dining space continue naturally behind it instead of mixing both.
Face two sofas inward around a generous coffee table, then use a large textured rug to hold that conversation zone together.
Leave an open passage along the side toward the dining table and doors, so movement happens around rather than through your seating.
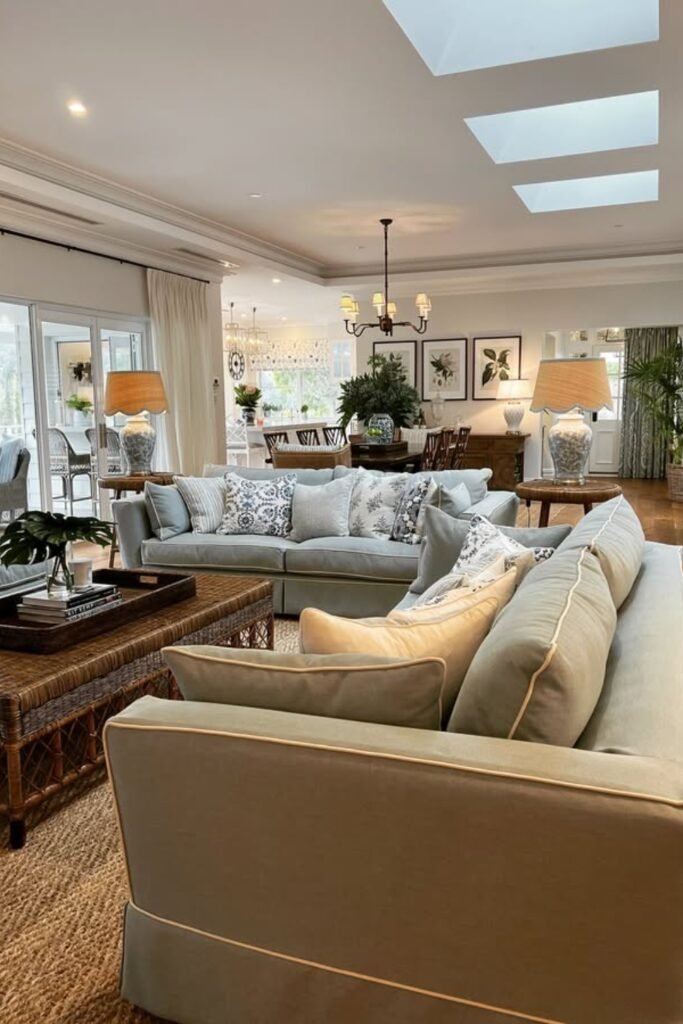
Curved Seating Zone
When your kitchen runs directly behind the living room, a curved sofa can soften that straight layout while clearly shaping the seating zone.
Pair it with rounded chairs and a circular coffee table, then slide one patterned rug underneath to visually collect everything together.
Keep accent colors connected to the kitchen finishes, so warmer woods and earthy greens travel naturally between both areas without looking matched.

Oversized Social Zone
A huge open room needs furniture with enough presence, so build one generous seating group instead of scattering small pieces across it.
Use an L-shaped sectional, substantial coffee table, and facing chairs to create intimacy while leaving the surrounding floor open for circulation.
This works especially well beneath tall ceilings because large furniture grounds the lower half while exposed wood overhead keeps everything visually connected.
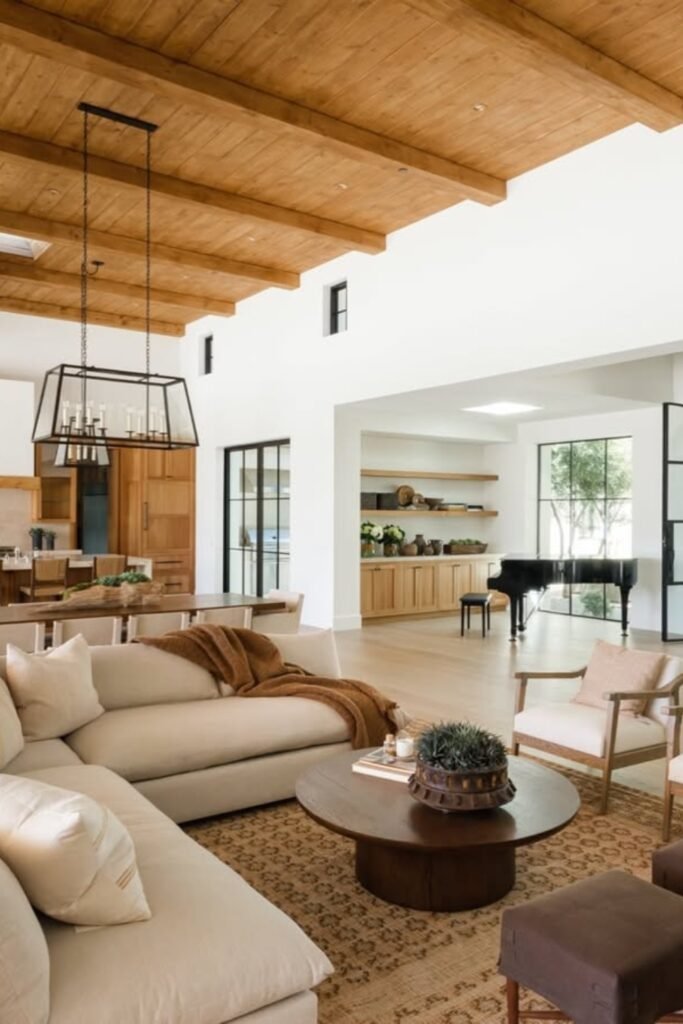
Island Centered Layout
Let the kitchen island become your middle zone when the dining table sits on one side and the living room occupies another.
Keep seating groups facing inward rather than toward the kitchen, then leave generous floor space between them for an easy everyday walking route.
Matching creamy upholstery and pale wood finishes across the room keeps this three-part arrangement calm without taking away each area’s separate purpose.

Parallel Rug Zones
Two large rugs can do almost all the dividing when your living and dining areas sit side by side in one wide room.
Choose rugs large enough to hold each furniture group, but leave visible flooring between them so the boundary feels clear without physical barriers.
Repeat similar blues, natural woods, and woven textures across both sides, giving the open layout continuity while each zone keeps its identity.

Color Block Zones
If adjoining rooms already have strong character, use different wall colors to separate them instead of adding furniture or physical dividers.
Carry the same wood flooring through both spaces, then repeat darker tones in dining chairs and living room details for visual connection.
This works beautifully in older open layouts where wide doorways preserve architectural character while bold paint gives each room a clear identity.

Compact Kitchen Lounge
A small open layout feels less crowded when the sectional hugs one side and leaves a direct path toward the kitchen.
Choose a rug that extends beneath the sectional and chair, creating a complete living zone without taking valuable floor space from circulation.
Keeping the kitchen bright and the lounge slightly darker adds subtle separation, while black-and-white patterns help both areas feel intentionally related.

Sofa Facing Kitchen
Try placing your sofa directly in front of the kitchen when you want conversation to continue naturally between cooking and relaxing areas.
A substantial rug beneath the seating gives the living room its own footprint, while the sofa back creates an easy visual boundary.
Bring warmer kitchen colors forward through cushions and textiles, so the transition feels planned rather than like two unrelated rooms sharing space.

Slatted Room Divider
When you need more separation than a rug can provide, a slim slatted screen can divide dining and living areas without blocking light.
Position it beside the living zone rather than across the entire opening, leaving a generous passage that keeps both spaces easy to access.
Use matching wood across the screen, dining furniture, and media unit, turning the divider into part of the design instead of an obstruction.

Shared Media Wall
When living and dining share a compact room, keep one long wall visually simple so both zones have enough breathing space.
Mount the TV above a low cabinet, then position the dining table opposite while pushing the sectional toward the brighter window corner.
Leaving generous open flooring through the center creates an easy walkway and prevents two full furniture groups from making the room feel crowded.

FAQs
How Do You Make an Open Concept Living Room Feel Cozy?
Start with a large rug to give the living area a clear boundary without closing it off.
Bring sofas and chairs closer together so the seating feels comfortable rather than scattered across the open floor.
Add warm lamps, soft curtains, cushions, and throws to balance the openness with layers that make the room inviting.
Keep walking paths clear around the furniture so you get that cozy feeling without making the connected spaces feel cramped.
Should Furniture Match in an Open Concept Living Room?
Your living and dining furniture doesn’t need to match, and mixing pieces can actually make each zone feel more natural.
Choose two or three repeating details, such as similar wood tones, fabrics, colors, or metal finishes, to connect everything.
Let each area have its own main furniture pieces so the living room and dining space still feel clearly defined.
This balance keeps the whole open floor visually connected without making your home look like one matching furniture set.