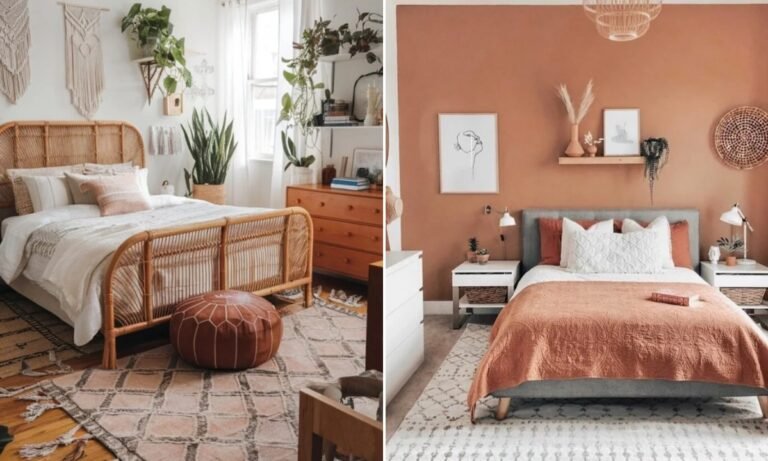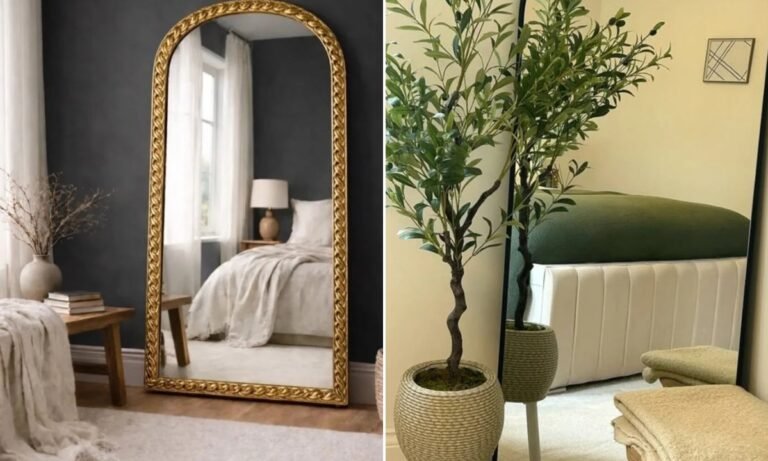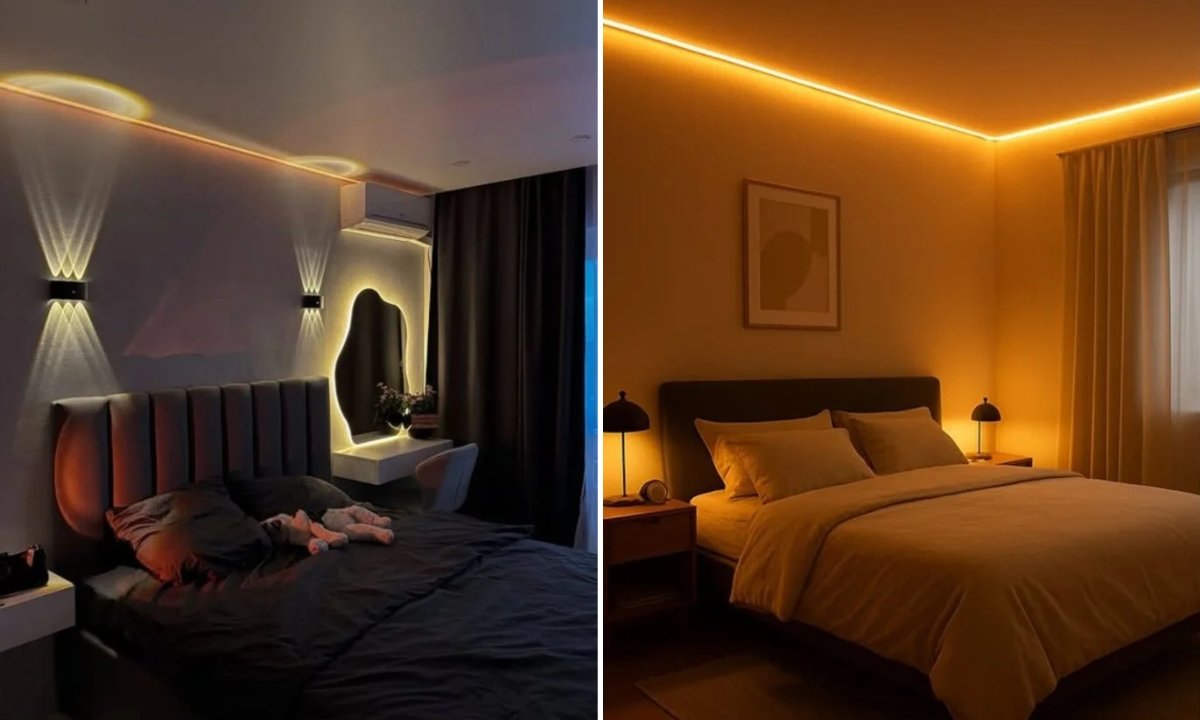

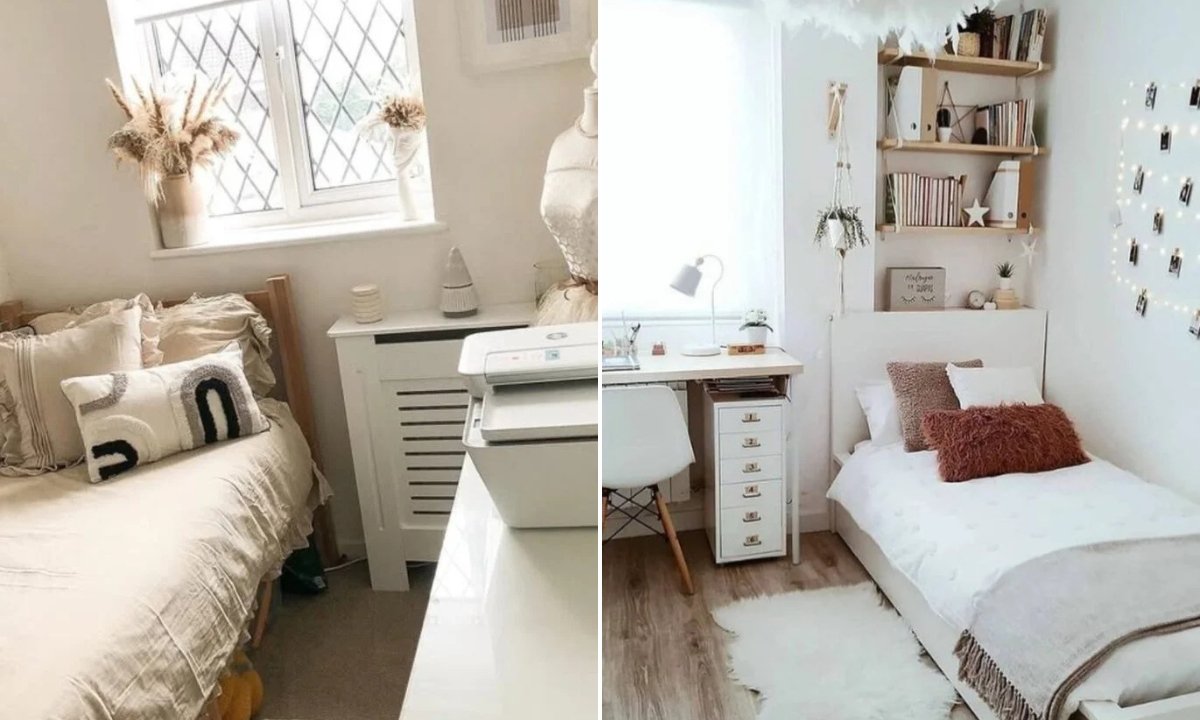
I once saw a small bedroom that had plenty of furniture but almost no usable space.
The problem wasn’t the room sizeit was the layout. That’s exactly where most people get stuck.
You try moving the bed, adding storage, or squeezing in a desk, yet the room still feels cramped.
A smart layout can completely change how a small bedroom looks and functions.
In this article, you’ll find practical small bedroom layout ideas that help you create better flow, and fit your furniture properly.
Let’s jump in!
Table of Contents
- What Is the Best Layout for a Small Bedroom?
- Window-Side Layout
- Corner Bed Placement
- Built-In Storage Bed
- Drawer Bed Solution
- End-Wall Bed
- Desk-and-Bed Combo
- Alcove Bed Layout
- Symmetrical Bed Layout
- Study Wall Layout
- Window-End Layout
- Side-Wall Bed
- Corner Window Bed
- Gallery Wall Focus
- Window-Facing Bed
- Attic Window Layout
- Corner-Wrap Layout
- Room Divider Layout
- Window Corner Bed
- Bedroom Office Blend
- Workstation Window Wall
- FAQs
- How do you fit storage into a small bedroom without making it feel crowded?
- Should the bed go against the wall in a small bedroom?
What Is the Best Layout for a Small Bedroom?
The best layout for a small bedroom is the one that gives you the most open floor space without sacrificing the furniture you actually need.
In most cases, that starts with placing the bed against the longest wall in the room.
Doing this creates a clearer walking path and makes the room feel less crowded the moment you walk in.
Before you think about decor, focus on furniture placement.
Many small bedrooms feel cramped because too much furniture competes for the same space.
If you can barely move around the bed or open drawers comfortably, the layout needs work.
Start with the bed first, then add only the pieces you use regularly, such as a nightstand, dresser, or desk.
Try to keep the center of the room as open as possible.
A clear path from the door to the bed makes the room feel larger, even if the square footage stays the same.
If you’re working with a very tight space, consider pushing the bed into a corner.
While this isn’t ideal for every situation, it can free up enough room for a desk, storage unit, or extra walking space.
Storage also plays a big role in a good layout.
Instead of filling the room with bulky furniture, use vertical shelves, wall-mounted storage, or under-bed containers.
The less floor space your storage uses, the bigger the room will feel.
A simple rule works well here: if a piece of furniture makes the room harder to move through, it probably doesn’t belong in a small bedroom.
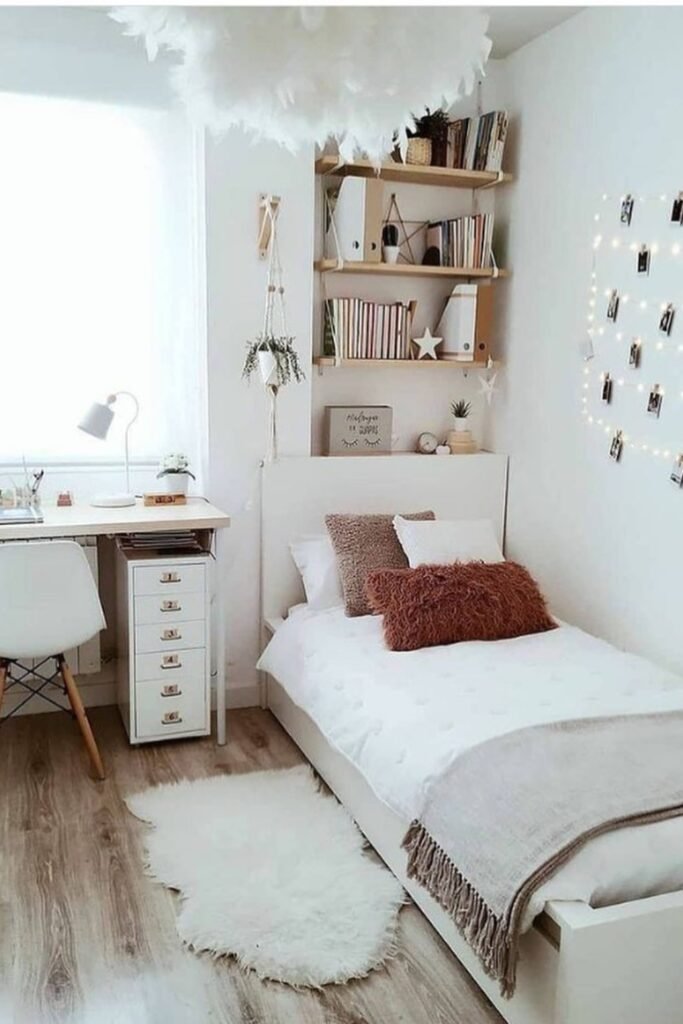
Window-Side Layout
Natural light does double duty in a small bedroom like this.
By placing the desk directly beside the window and keeping the bed along the wall, you create a dedicated work zone without sacrificing floor space.
Notice how the open shelving rises upward instead of outward.
If you want to recreate this layout, use vertical storage above the bed and choose a slim desk that fits neatly beside it.
A setup like this works especially well in student bedrooms, guest rooms, or narrow spaces where every inch needs a purpose.
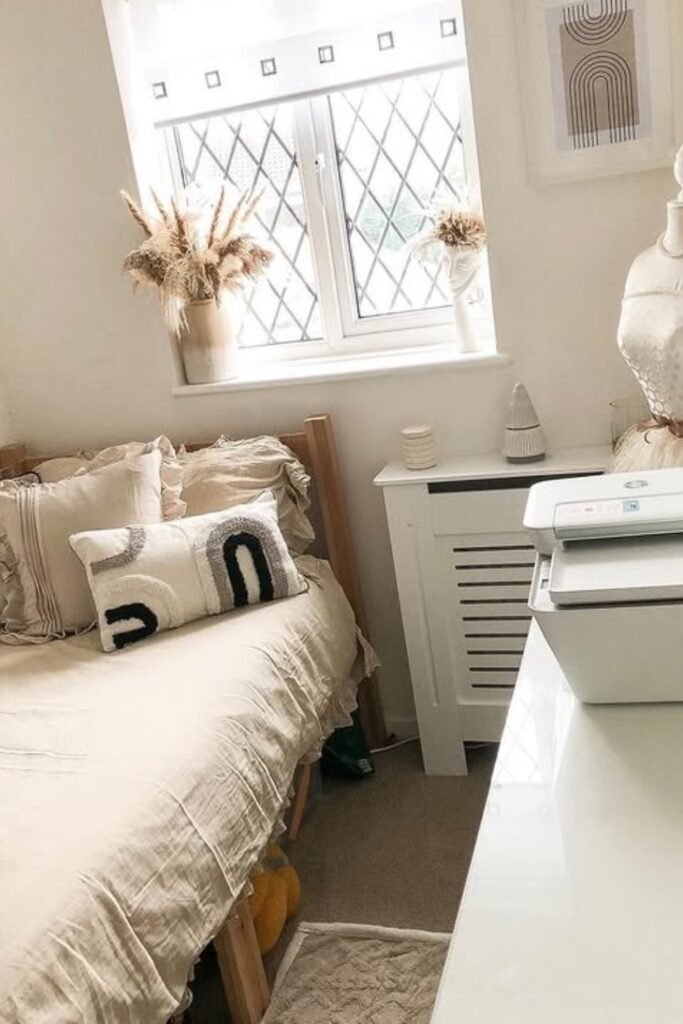
Corner Bed Placement
Sometimes the smartest layout choice is giving the bed the least demanding spot in the room.
Tucking it into the corner frees up valuable wall space for a dresser, workstation, or storage without making the bedroom feel crowded.
Soft colors and minimal furniture help this arrangement feel open rather than squeezed in. If your room is narrow, place larger pieces along the perimeter and leave the center clear for easier movement.
A layout like this works especially well in small bedrooms that need to serve more than one purpose, such as sleeping, crafting, studying, or working from home.
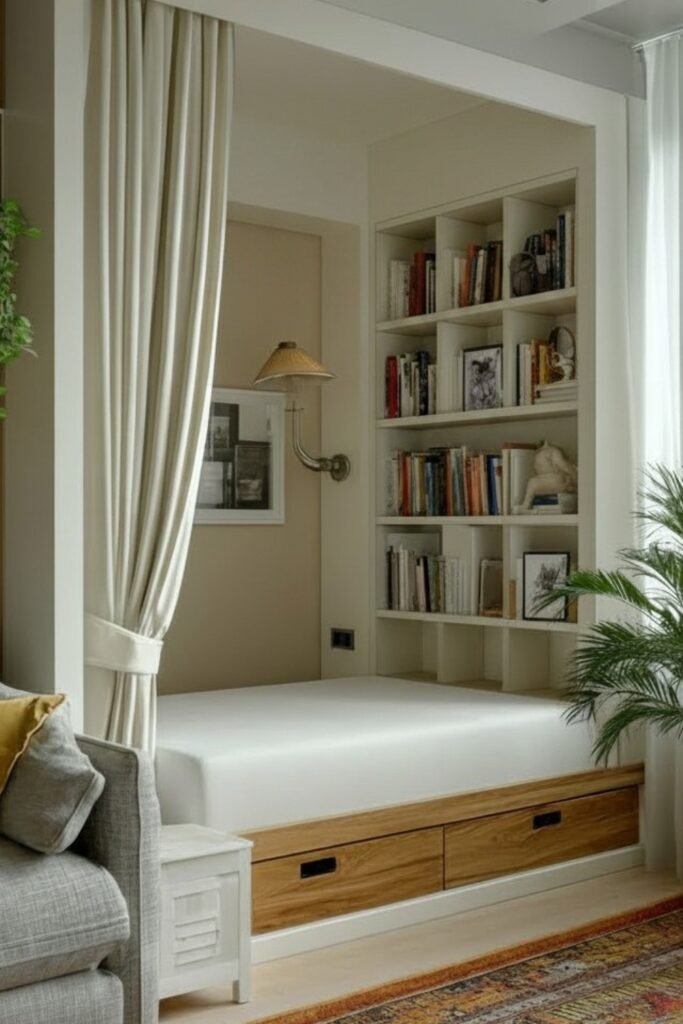
Built-In Storage Bed
Hidden storage can solve a small bedroom problem before it starts.
Instead of squeezing in extra dressers, use a platform bed with drawers underneath to keep clothes, linens, or seasonal items out of sight.
The recessed sleeping nook makes the bed feel intentional rather than bulky.
To recreate this look, frame the bed with shelving and use curtains if you want a little separation from the rest of the room.
A layout like this works beautifully in studio apartments, guest rooms, or compact bedrooms where every piece of furniture needs to earn its place.
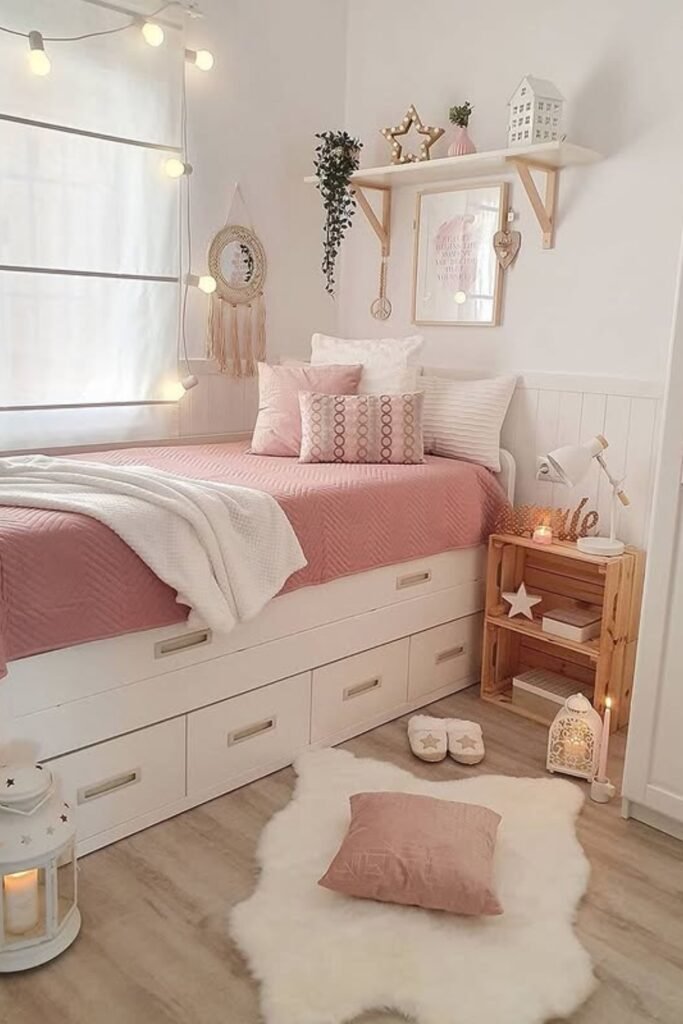
Drawer Bed Solution
Floor space disappears quickly when a small bedroom needs both storage and sleeping space.
A bed with built-in drawers solves both problems at once, letting you remove bulky storage furniture and keep the room feeling open.
Notice how the layout keeps everything against the walls, leaving the center free for movement.
To recreate it, choose a storage bed and use floating shelves above instead of large bookcases.
A setup like this works especially well in children’s rooms, teen bedrooms, or any small space where extra storage matters more than extra furniture.
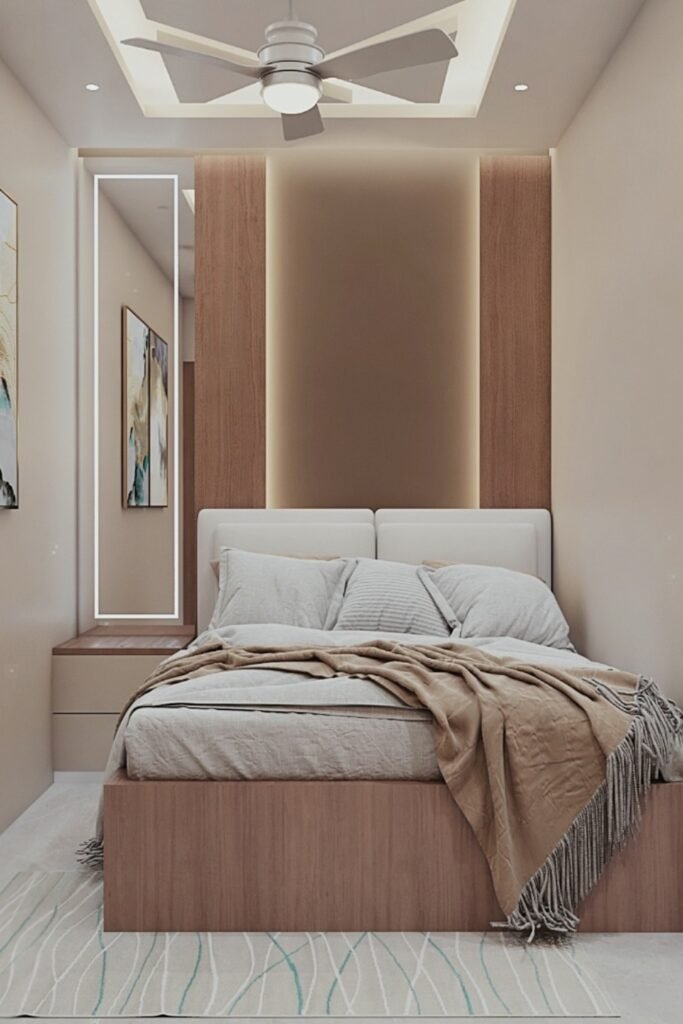
End-Wall Bed
Long and narrow bedrooms become easier to manage when the bed sits at the far end of the room.
That simple move creates a clear pathway from the door and prevents the space from feeling like a crowded hallway.
Built-in storage around the headboard adds function without stealing valuable floor area.
If your bedroom has limited width, keep furniture off the side walls and let the bed become the main focal point.
Clean lines, light colors, and minimal decor help this layout feel larger than it actually is, making it perfect for compact apartment bedrooms or narrow guest rooms.
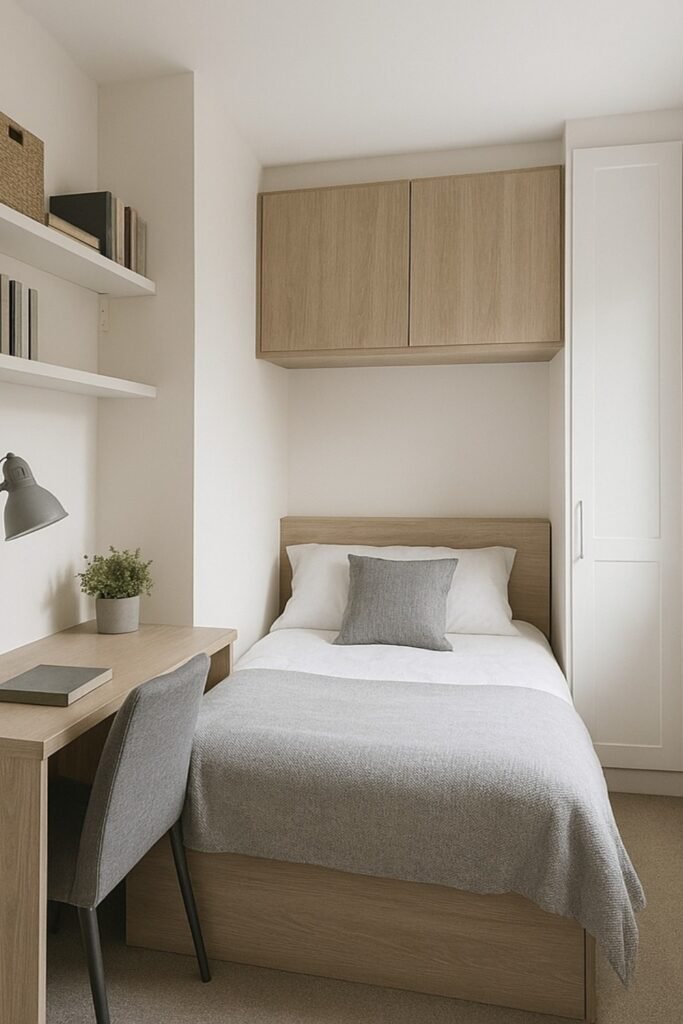
Desk-and-Bed Combo
Trying to fit a desk into a small bedroom usually creates clutter fast.
A built-in layout like this solves that problem by placing the workspace directly beside the bed and using the full wall from floor to ceiling.
Upper cabinets handle storage without taking up extra room, while floating shelves keep everyday items within reach.
To recreate this setup, choose furniture in matching finishes so the entire wall feels like one organized unit.
Small guest rooms, student bedrooms, and work-from-home spaces benefit most from this arrangement because it combines sleeping, storage, and productivity into a single compact footprint.
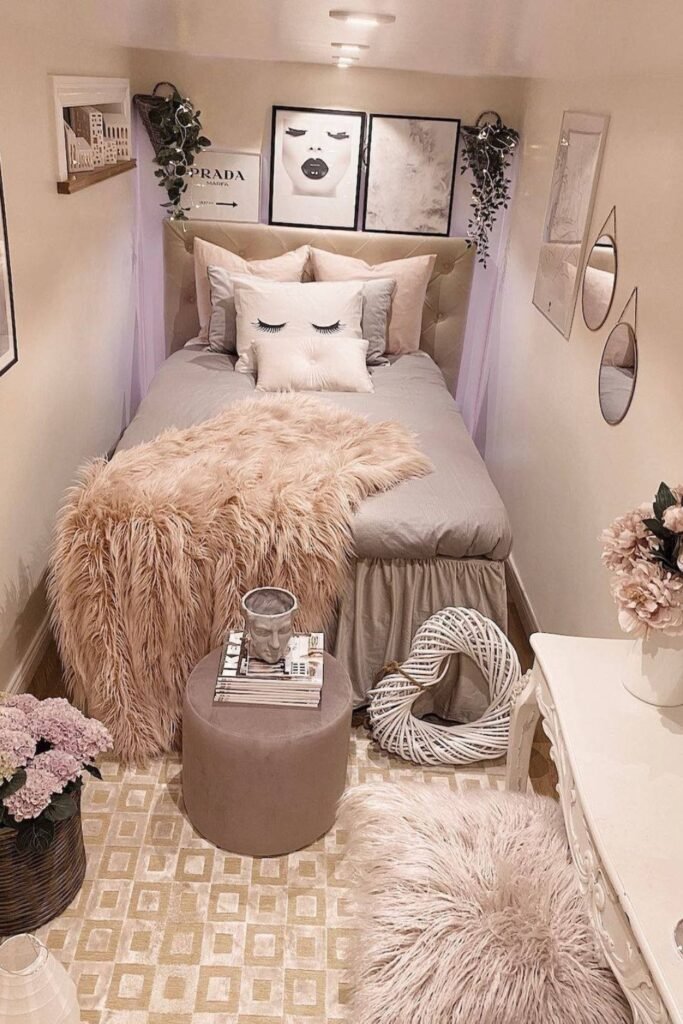
Alcove Bed Layout
Awkward narrow rooms often feel impossible to furnish until you stop fighting the shape.
Positioning the bed wall-to-wall like this turns the tight space into a cozy sleeping zone while leaving enough room for a slim dresser or storage piece.
Wall decor replaces bulky furniture, which helps the room feel personal without stealing valuable square footage.
To recreate this layout, keep larger furniture to one side and use vertical styling to draw the eye upward.
A solution like this works beautifully in box rooms, converted attic bedrooms, or compact guest spaces where fitting the bed comfortably is the biggest challenge.
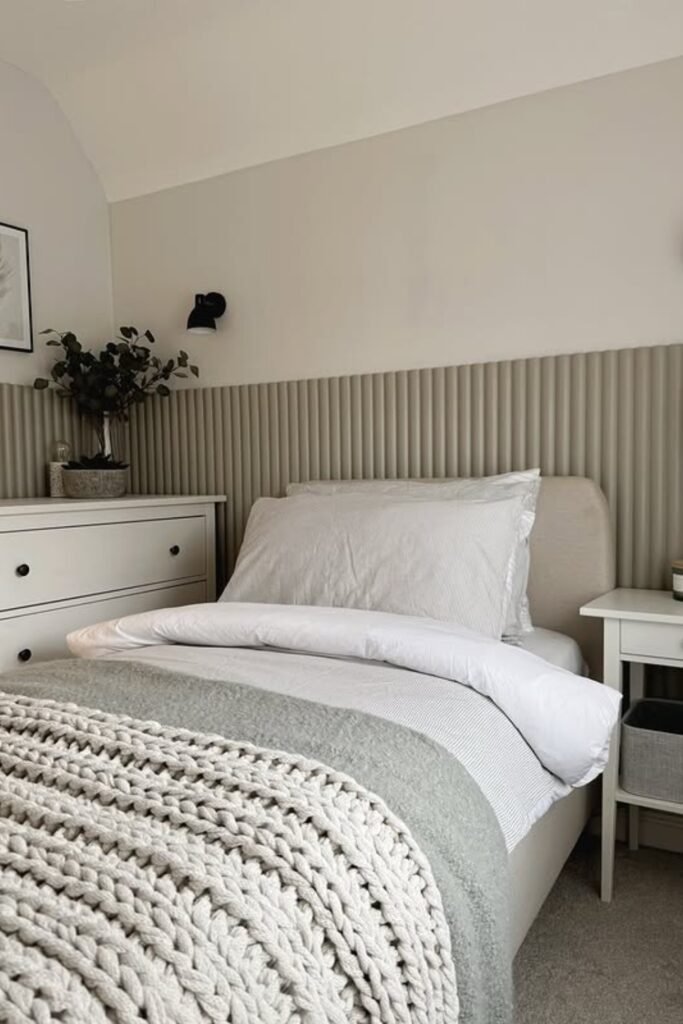
Symmetrical Bed Layout
Balance can make a small bedroom feel larger without changing a single measurement.
Centering the bed between matching bedside pieces creates a clean visual flow that makes the room look organized instead of crowded.
The half-wall paneling adds character without taking up floor space, which is exactly what compact bedrooms need.
To recreate this layout, keep furniture proportions similar on both sides and avoid oversized storage pieces.
Couples often benefit most from this arrangement because both sides of the bed stay accessible while the room maintains a calm, uncluttered feel.
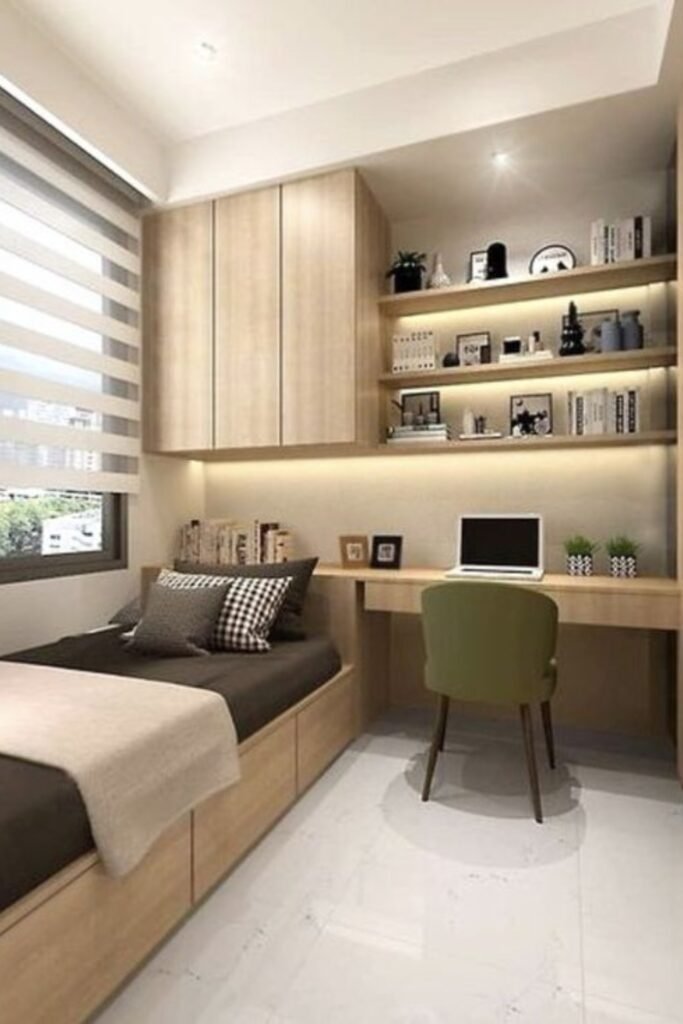
Study Wall Layout
One wall can completely change how a small bedroom functions.
By combining the bed, desk, shelving, and wardrobe into a single built-in zone, the rest of the room stays open and easy to move through.
Natural light falls directly onto the workspace, making the desk feel more inviting without needing extra furniture elsewhere.
To recreate this layout, dedicate one wall to storage and work functions rather than scattering pieces around the room.
Teen bedrooms, student rooms, and compact apartments benefit most from this setup because it creates separate sleeping and working areas without requiring additional square footage.
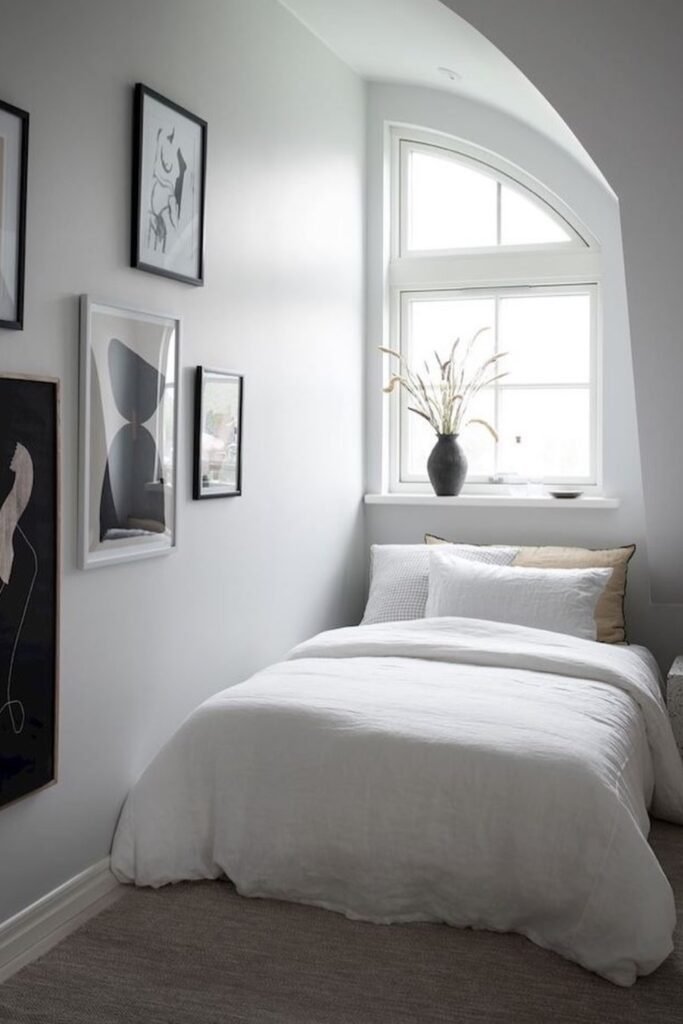
Window-End Layout
An unusual window shape can become the best feature in a small bedroom when you build the layout around it.
Placing the bed beneath the window keeps the room symmetrical and allows natural light to reach every corner.
Wall art replaces bulky furniture on the side wall, which helps maintain a clean and open feel.
To recreate this look, stick with a narrow bed, a compact nightstand, and a simple color palette.
Rooms with limited width benefit most from this arrangement because it uses the shortest wall for the bed and preserves valuable floor space for movement.
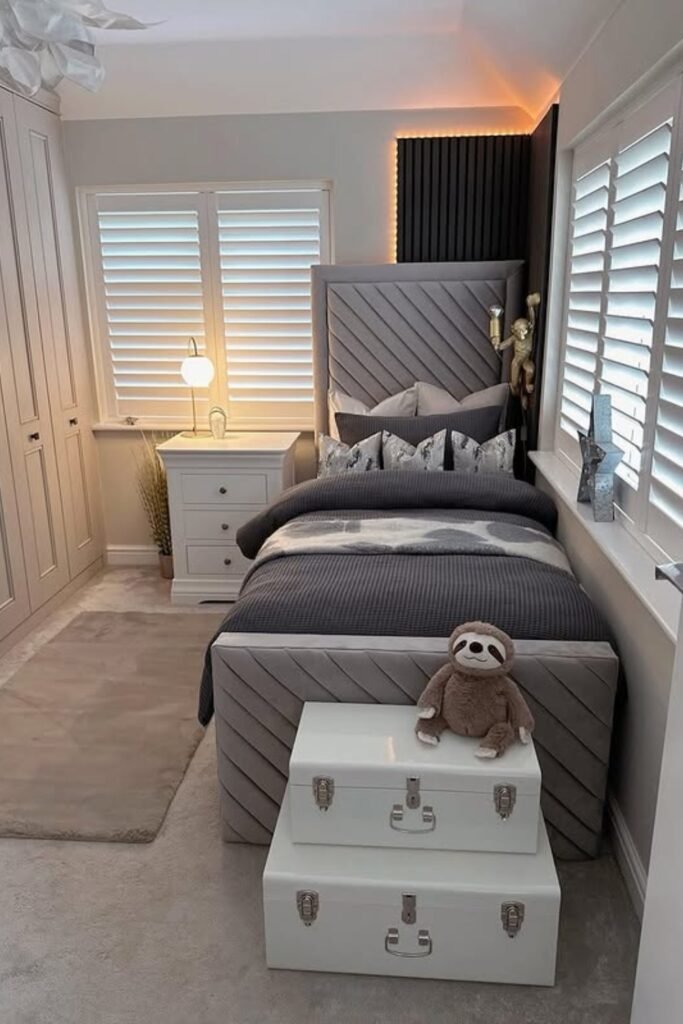
Side-Wall Bed
Not every small bedroom can accommodate a centered bed, and that’s perfectly fine.
Running the bed along one wall opens up a wider walkway, making the room feel easier to navigate from the moment you enter.
Floor-to-ceiling wardrobes on the opposite side maximize storage without cluttering the space with extra furniture.
To recreate this layout, keep storage on one wall and leave the remaining floor area as open as possible.
Narrow bedrooms benefit most from this arrangement because it balances storage, comfort, and movement without making the room feel boxed in.
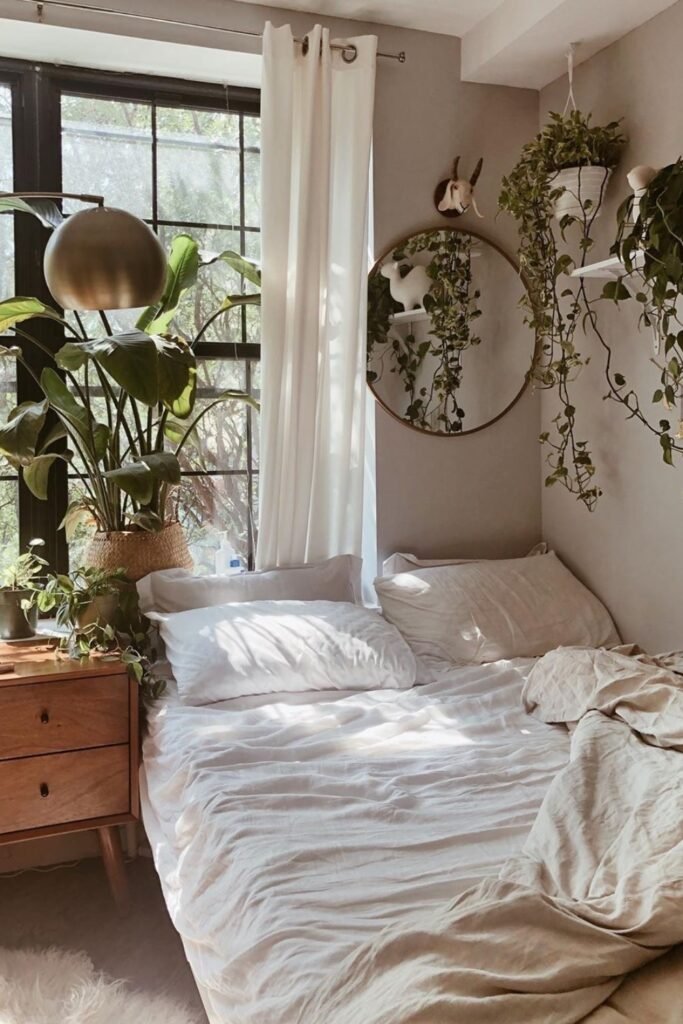
Corner Window Bed
Morning light becomes part of the layout when the bed sits beside a large corner window.
Instead of filling that area with furniture, let the natural light create a brighter and more open feeling throughout the bedroom.
Plants work especially well in layouts like this because they add personality without taking up much floor space.
To recreate the look, keep storage pieces low and place taller decorative elements near the window.
Bedrooms with limited square footage often feel larger when one corner remains visually open, making this arrangement a smart choice for cozy apartments and compact city homes.
Gallery Wall Focus
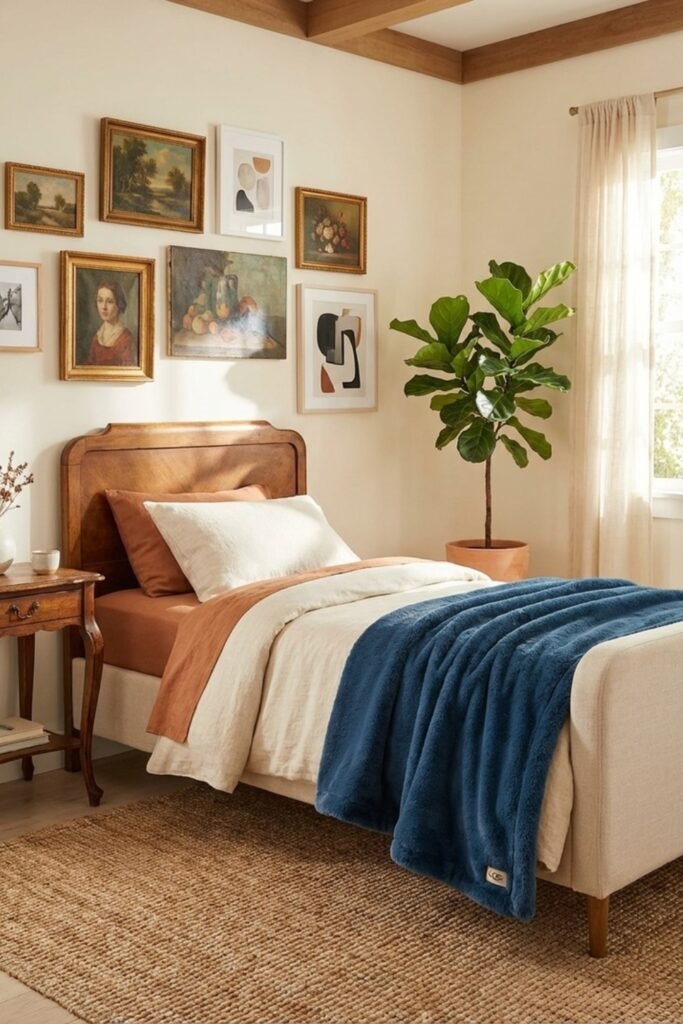
A single bed can feel much more intentional when the wall behind it does the heavy lifting.
Creating a gallery wall draws attention upward and gives the bedroom personality without adding extra furniture that consumes precious floor space.
Warm wood tones keep the layout feeling cohesive, while a slim nightstand provides function without crowding the bed.
To recreate this setup, center the bed on the wall and use artwork to establish a clear focal point.
Small guest rooms and vintage-inspired bedrooms benefit especially well from this arrangement because it creates visual interest while keeping the overall layout simple and efficient.
Window-Facing Bed
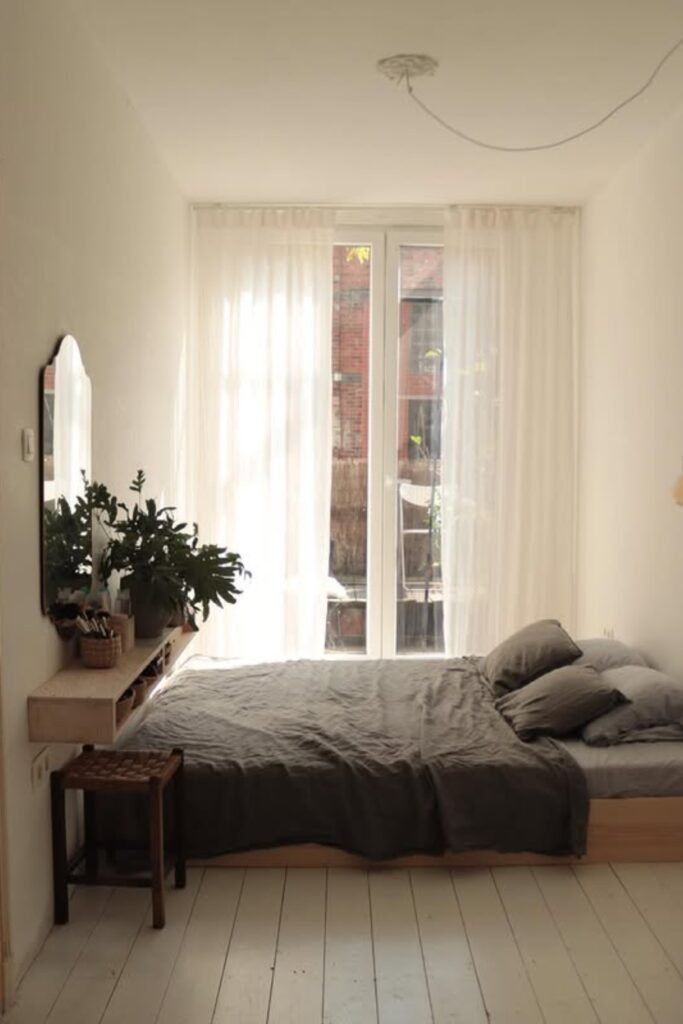
Few layouts make a small bedroom feel bigger as quickly as placing the bed toward a full-height window.
The natural light pulls your attention outward, which helps the room feel more open than its actual size.
Notice how the furniture stays low and minimal. A floating shelf replaces a bulky dresser, leaving more visible floor space and reducing visual clutter.
To recreate this look, keep storage wall-mounted whenever possible.
Narrow apartment bedrooms benefit especially well from this arrangement because it preserves a clear pathway while allowing the window to become the room’s strongest feature.
Attic Window Layout
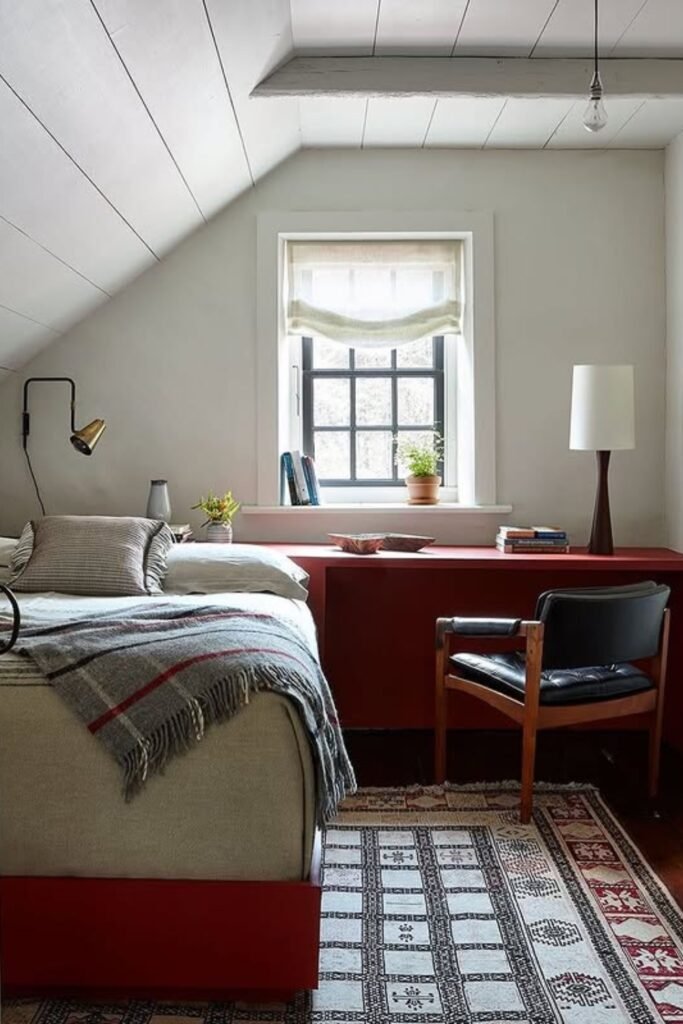
Sloped ceilings often make furniture placement difficult, so let the architecture guide the layout instead of fighting it.
Positioning the bed beneath the lowest part of the ceiling keeps the taller area available for movement and everyday activities.
A built-in desk under the window turns an otherwise awkward wall into useful space.
To recreate this setup, run storage and work surfaces along the window wall while keeping larger furniture tucked beneath the slope.
Attic bedrooms and loft conversions benefit most from this arrangement because it transforms challenging angles into functional zones without making the room feel cramped.
Corner-Wrap Layout
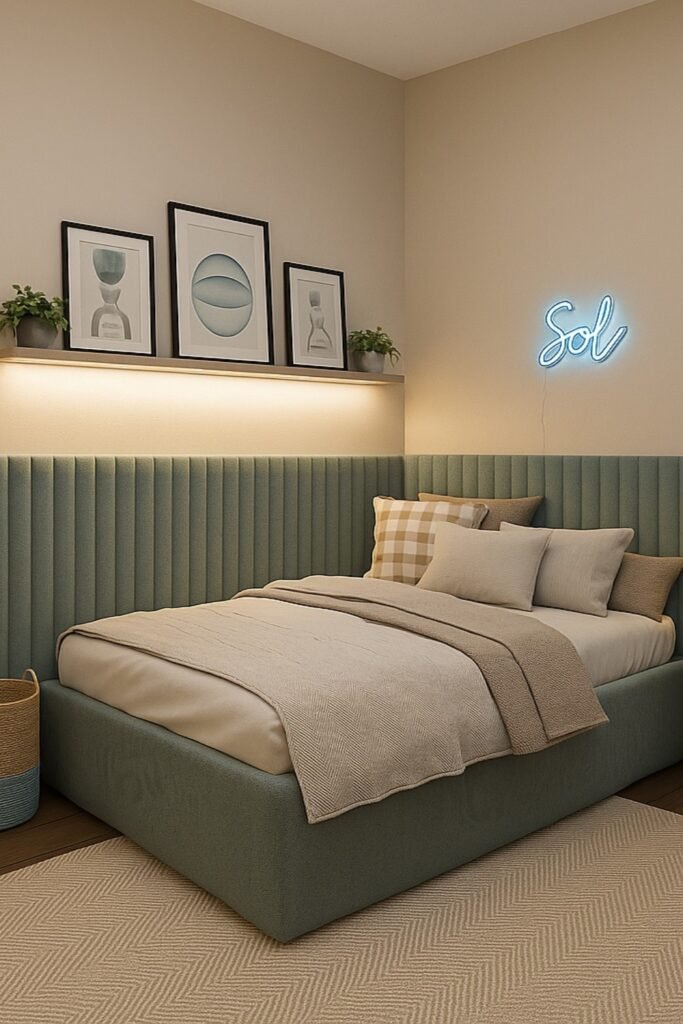
Dead corners often go to waste in a small bedroom, but extending the headboard treatment across two walls makes the entire corner feel intentional.
It also creates a cozy sleeping zone without adding bulky furniture.
A floating shelf above the bed provides display space while keeping the floor completely clear.
To recreate this look, use wall-mounted storage and slim side tables instead of large nightstands.
Bedrooms with awkward layouts or multiple doorways benefit especially well from this arrangement because it defines the bed area clearly while preserving valuable walking space around the room.
Room Divider Layout
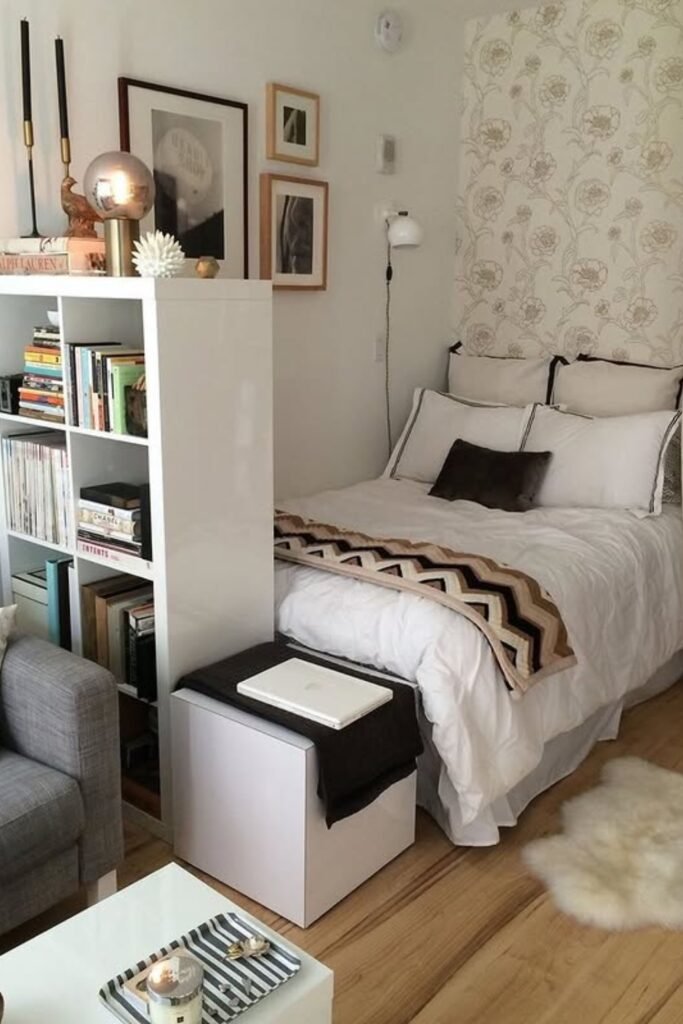
Sharing one room between sleeping and living areas becomes much easier when a bookshelf does more than store books.
Using an open shelving unit beside the bed creates separation without blocking light or making the room feel smaller.
The divider gives the bedroom its own zone while still keeping the overall layout connected.
To recreate this setup, choose a shelf with open cubbies and place it between the bed and seating area.
Studio apartments and multipurpose rooms benefit especially well from this arrangement because it adds privacy, storage, and structure without requiring a permanent wall.
Window Corner Bed
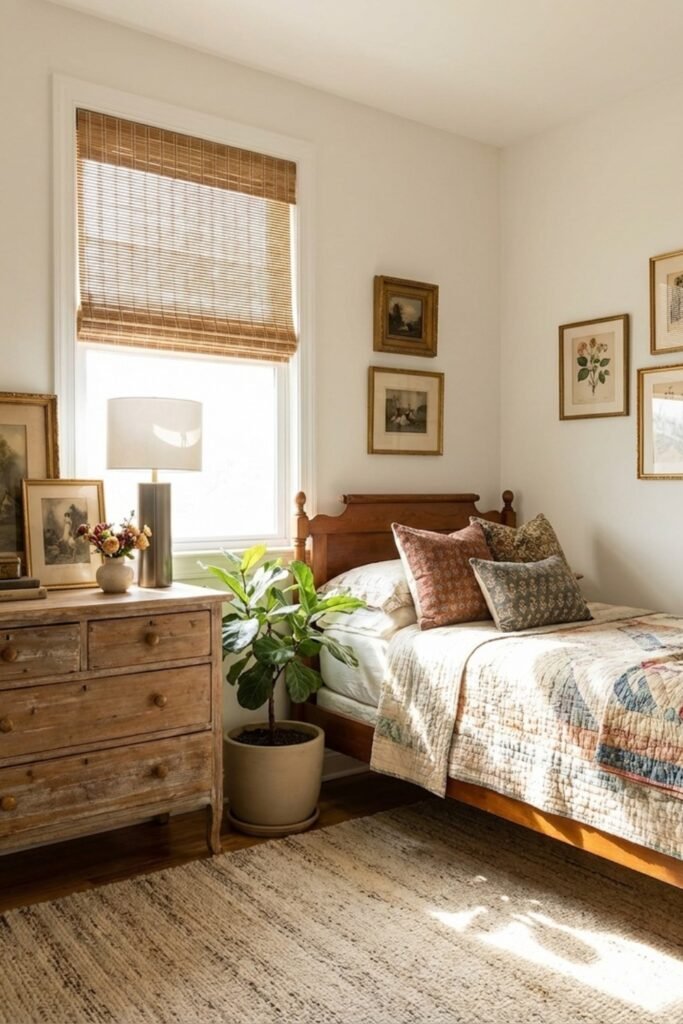
One of the easiest ways to make a small bedroom feel comfortable is to place the bed in a corner and let the window handle the visual balance.
That leaves enough room for a dresser without creating a cramped walkway.
Warm wood furniture keeps the layout grounded while artwork adds character without taking up extra space.
To recreate this look, position larger storage pieces on the wall beside the bed rather than across from it.
Guest rooms and older homes with compact floor plans benefit especially well from this arrangement because it combines storage, natural light, and easy movement in a surprisingly small footprint.
Bedroom Office Blend
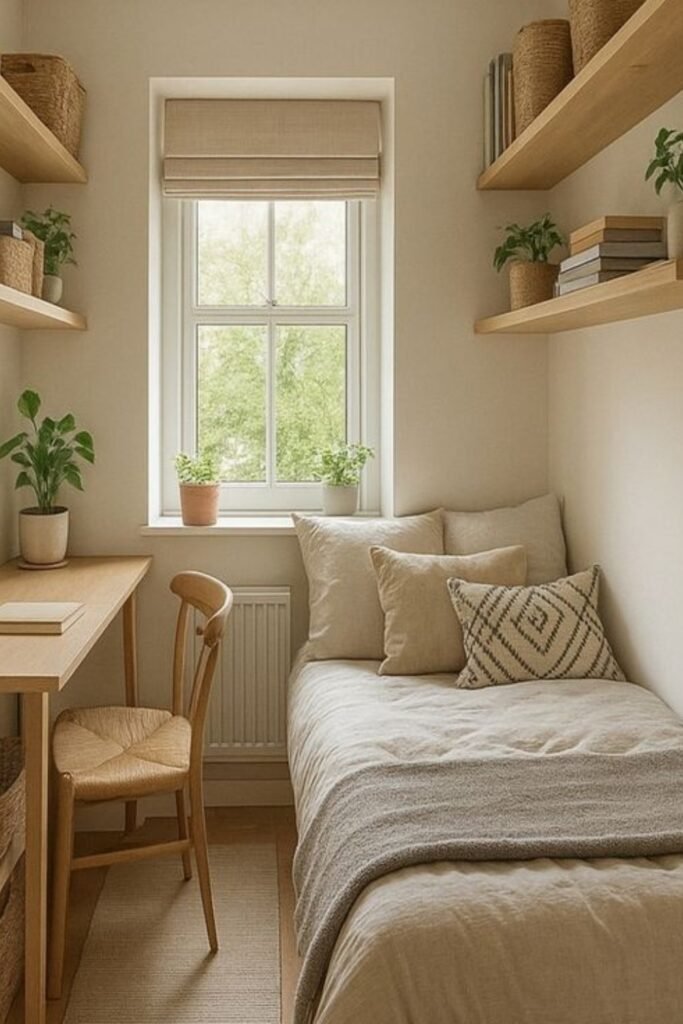
Making a small bedroom work harder often means giving every wall more than one job.
Here, a slim desk, floating shelves, wardrobe, and bed all fit comfortably without the room feeling overloaded.
Open shelving keeps storage accessible while drawing attention upward, which helps the space feel taller.
To recreate this layout, keep larger furniture on one side and use wall-mounted storage instead of additional cabinets.
Box rooms, student bedrooms, and compact guest rooms benefit most from this arrangement because it combines sleeping, storage, and workspace without sacrificing valuable floor space.
Workstation Window Wall
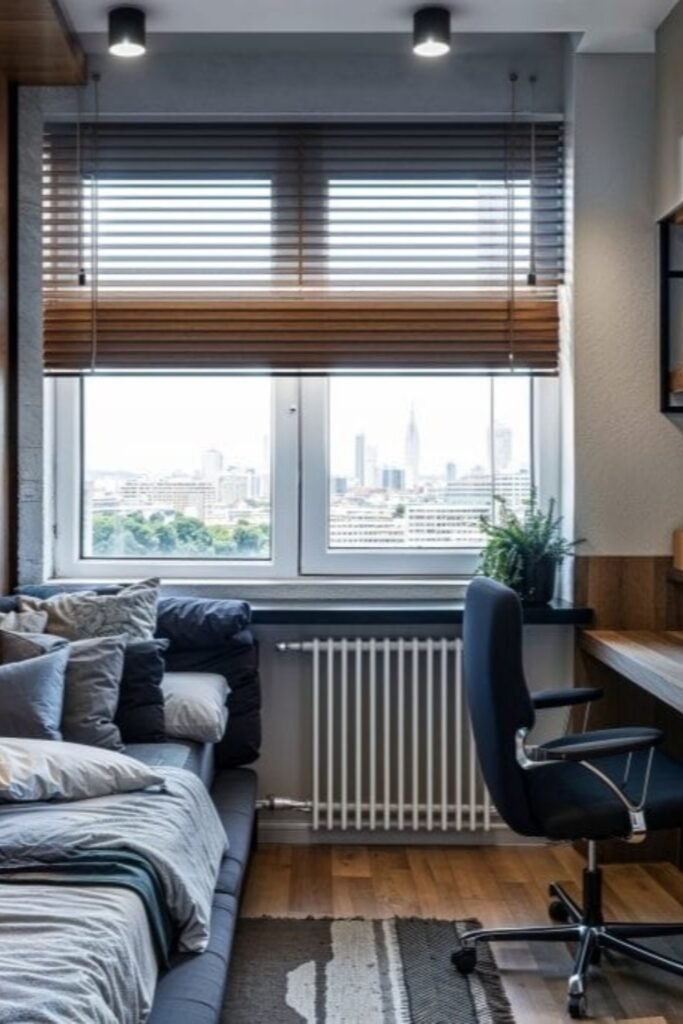
A small bedroom can easily handle both sleep and work when the window wall becomes the center of the layout.
Placing the desk directly beside the bed keeps everything within reach while preserving a clear path through the room.
Built-in shelving adds storage without introducing extra furniture that would crowd the floor.
To recreate this setup, use vertical storage around the window and keep the desk aligned with the same wall for a cleaner look.
Students, remote workers, and apartment dwellers benefit most from this arrangement because it creates dedicated work space without requiring a separate home office.
FAQs
How do you fit storage into a small bedroom without making it feel crowded?
Start by looking at unused space before adding more furniture.
Under-bed drawers, floating shelves, wall-mounted nightstands, and tall wardrobes can provide plenty of storage while keeping the floor open.
The more visible floor space you have, the larger your bedroom will feel.
A good layout uses vertical storage first and floor storage second.
Should the bed go against the wall in a small bedroom?
It depends on the room size and who uses it. If you’re furnishing a very narrow bedroom or a child’s room, placing the bed against one wall can free up valuable walking space.
For couples, a centered bed usually works better because both sides remain accessible.
The best choice is the one that improves movement and makes the room feel less cramped.
You may interested to read!