You love the idea of opening your kitchen & living room into one beautiful space, but then the real questions begin.
Where should you place the sofa? How can you keep the kitchen from taking over the whole room?
How can you make an open layout feel warm instead of empty? These are the same questions you may face after choosing an open-concept design.
In this article, you’ll learn if an open kitchen with a living room is the right fit for you & how you can make it work.
Let’s jump in!
Is Open Kitchen With Living Room a Good Idea?
An open kitchen with a living room can be a great choice if you want a more connected & social home.
It lets you cook while you talk with your family, makes small spaces feel larger, & allows natural light to flow through the room.

But it only works well when you plan the layout carefully. Without proper zoning, smart furniture placement space may quickly feel cluttered.
If you create clear areas for cooking, relaxing, & dining, you can make your open-concept layout feel more comfortable & easier to enjoy every day.
Soft Neutral Connection
A calm color palette can make your open kitchen living room feel larger & more connected.
You can use creamy cabinets, warm wood flooring, & soft furniture tones to create a smooth transition between your cooking & relaxing areas.
This style works beautifully if you want a welcoming home without visual clutter.
Add a kitchen island, textured rugs, & warm lighting to create clear zones while keeping the whole space open & comfortable.

Bright Open Flow
Natural light can completely change how your open kitchen living room feels.
You can use large windows, skylights, & light finishes to keep the space bright while connecting the kitchen & seating area.
This idea works well if you have limited walls or a smaller layout.
Add warm wood details, simple furniture, & a large rug to define the living area without blocking the open flow.

Farmhouse Warmth
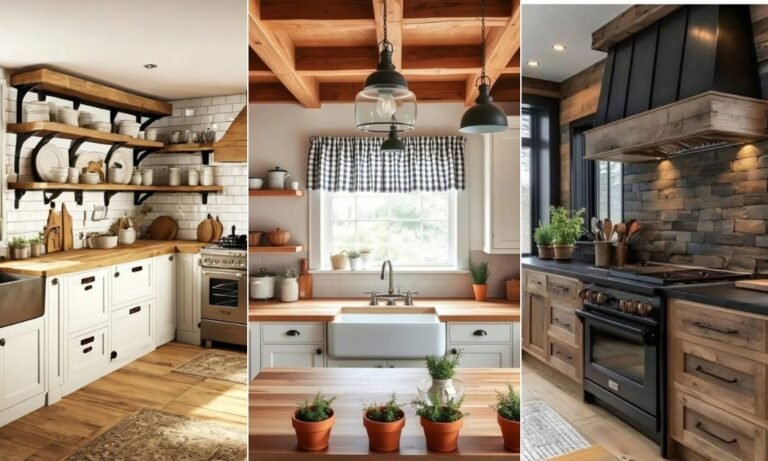
A farmhouse-inspired open kitchen living room can make your home feel warm & timeless.
You can use natural wood beams, soft cabinet colors, & classic textures to connect the kitchen with the living space.
This style works especially well if you want a cozy place for family gatherings.
Add a large island, simple pendant lights, & warm wood accents to complete the look while keeping both areas connected.

Coastal Color Balance
Bold colors can make your open kitchen living room feel more personal without creating chaos.
You can keep a neutral base & add one or two statement shades, like blue accents, to bring the space to life.
This approach works well if your layout feels plain or lacks character.
Keep larger pieces simple, then add color through seating, artwork, shelves, & decor for a connected look.

Natural Stone Statement
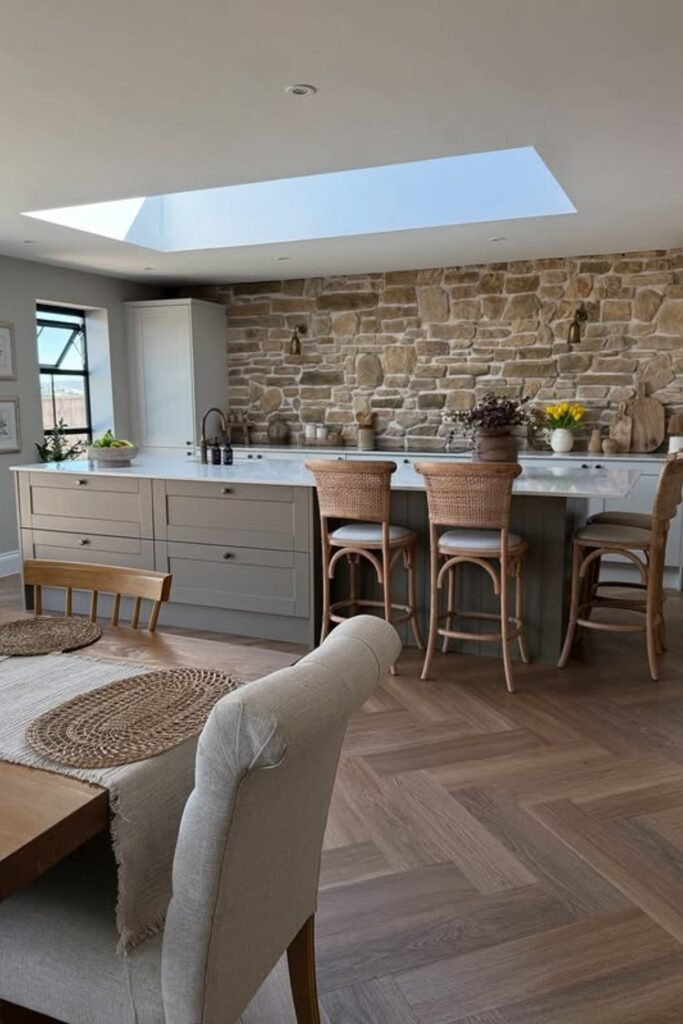
A textured stone backsplash can become the feature that ties your kitchen & living room together.
You can use natural materials like stone, wood, & woven textures to add warmth while keeping the layout balanced.
This style works especially well in larger spaces where plain walls may feel empty.
Pair a simple kitchen with a statement backsplash, neutral cabinets, & warm lighting for a cozy finish.
Window-Filled Openness
Large windows can turn your open kitchen living room into a bright & peaceful gathering space.
If you have a beautiful outdoor view, you can keep the layout simple & let natural light take the spotlight.
Use matching flooring, minimal furniture, & neutral tones to make both areas feel like one connected space.
This idea works best if you want your home to feel larger & more open.
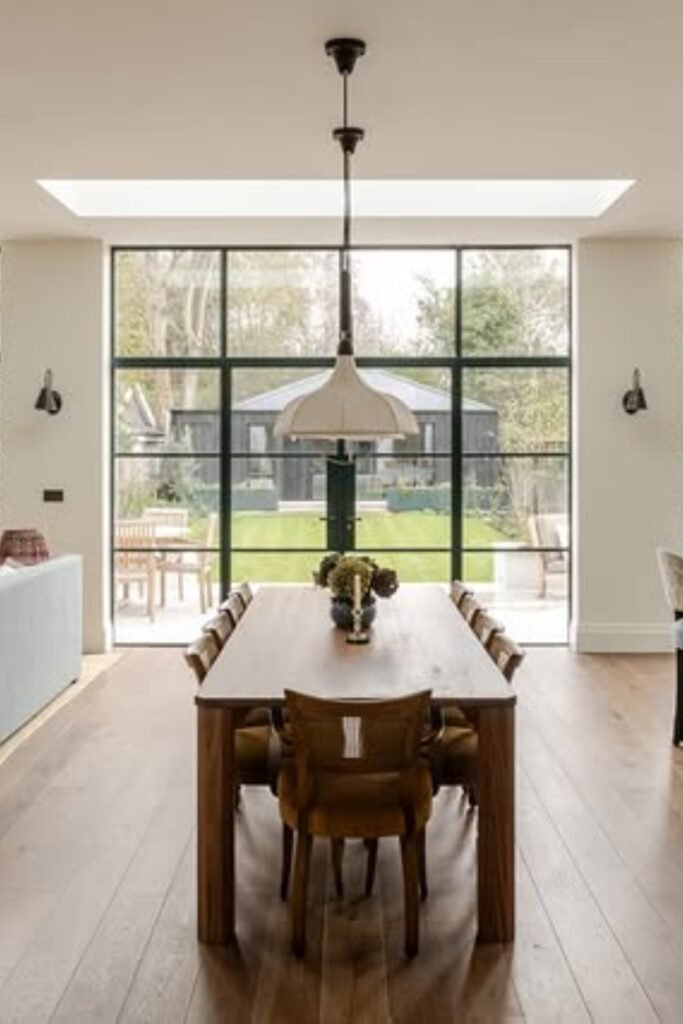
Minimalist Warmth
A minimalist open kitchen living room works well if you want a clean space that still feels inviting.
You can keep the cabinets simple, use warm wood accents, & add soft textures through seating, rugs, & decor to avoid a cold look.
This style suits modern homes where the kitchen & living area blend naturally.
Focus on a few meaningful pieces to keep the layout open, organized, & comfortable.

Island-Centered Layout
A kitchen island can do more than add counter space; it can become the natural connection between your cooking & living areas.
This layout works especially well if you want an open space with clearly defined zones.
You can place bar stools around the island & keep the sofa slightly behind it to separate each area naturally.
Add matching finishes, simple lighting, & open walkways to keep everything balanced.
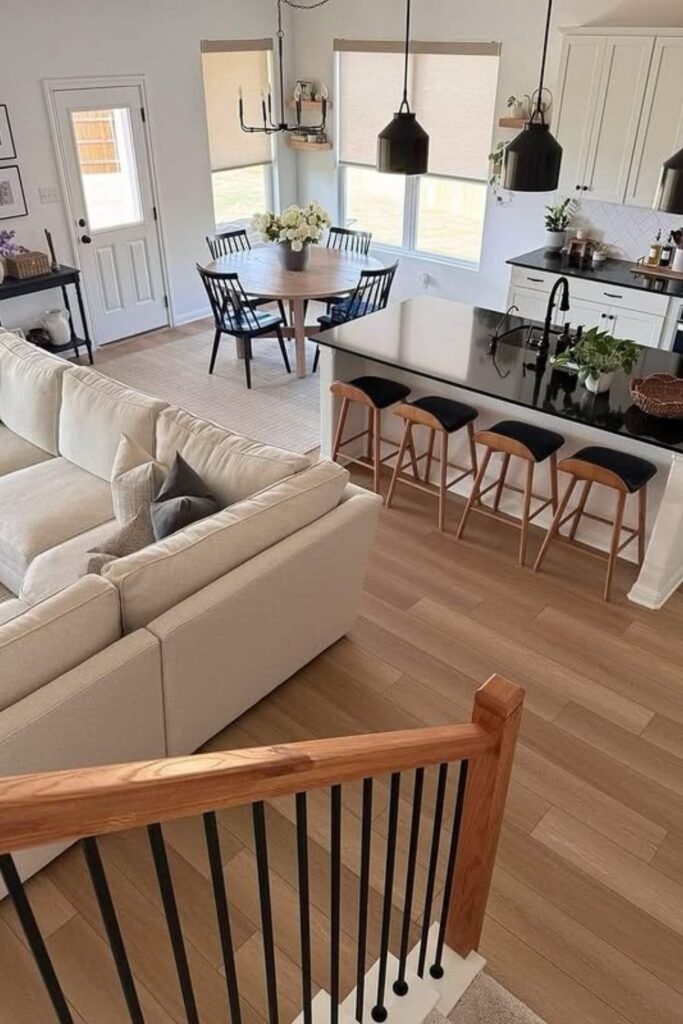
Connected Color Flow
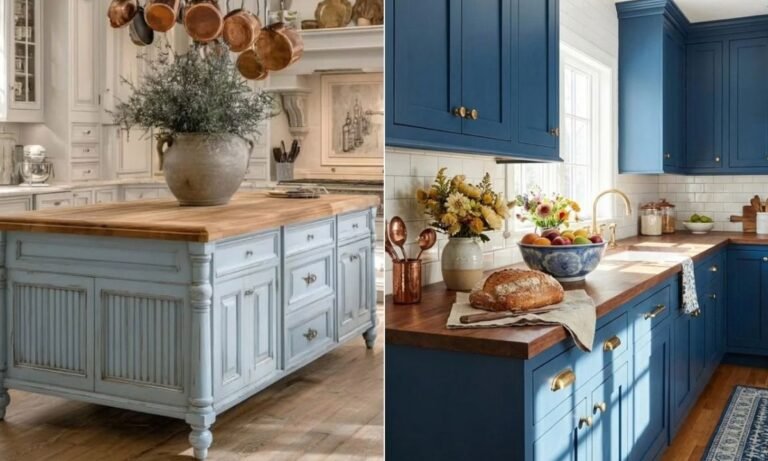
Mixing deeper cabinet colors with a lighter living space can make your open kitchen feel more stylish & defined.
You can use one bold kitchen color, then balance it with soft furniture, natural light, & simple decor in the living area.
This approach works well if you want each space to have its own personality while still feeling connected.
Repeat wood tones, fabrics, or accent colors to create a smooth transition.

Contrast Island Focus
A dark kitchen island can become the feature that brings your open kitchen living room together.
You can use bold cabinetry on the island while keeping the surrounding space lighter to add depth without making the room feel smaller.
This style works well in bright layouts where you want the kitchen to stand out.
Balance darker tones with warm wood flooring, soft seating, & simple decor to keep both areas inviting.
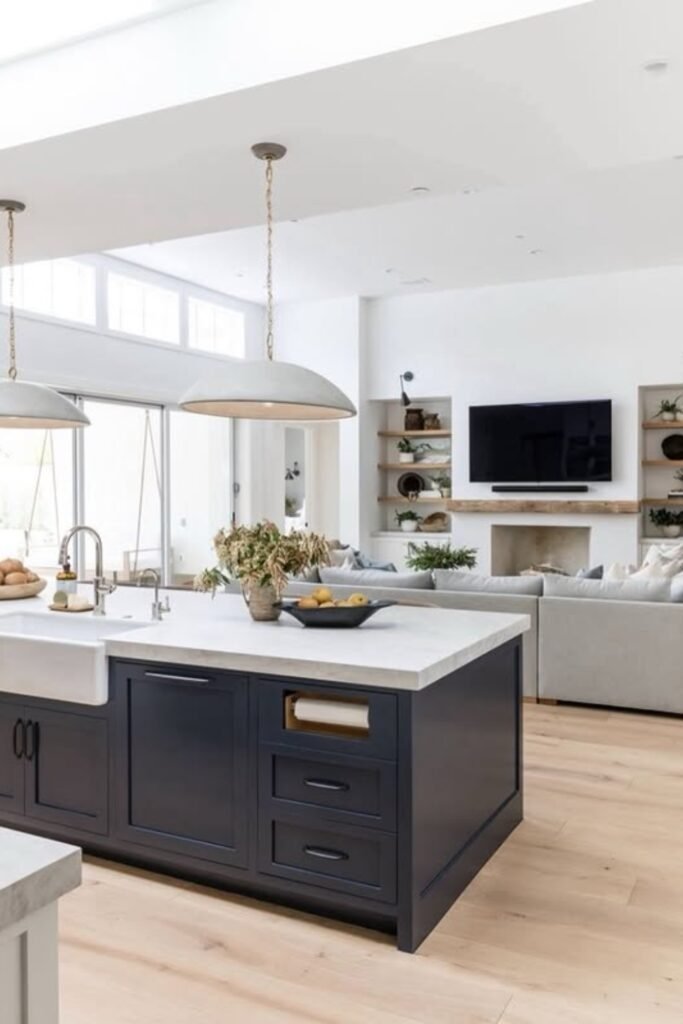
Arched Open Transition
Architectural details like curved openings can make your open kitchen living room feel more elegant & intentional.
You can use arches, rounded edges, or soft shapes to create a natural transition between your cooking & relaxing areas without adding walls.
This style works well if you want a classic yet welcoming home.
Pair a simple kitchen island with warm lighting, textured rugs, & curved furniture to keep the space soft & connected.

Partial Divider Style
When you want a little separation without losing the open feel, a half wall or framed divider can create the perfect balance.
You can use a partial partition between the kitchen & living room to hide some cooking mess while keeping conversations & natural light flowing.
This idea works especially well if your home feels too exposed.
Add shelves, glass panels, or a countertop extension to make the divider practical & stylish.

Farmhouse Island Flow
A large kitchen island can become the natural spot that connects your cooking, dining, & relaxing areas.
You can use a wide island with comfortable seating to bring family & guests together while keeping the living room close by.
This layout works best if you want clear zones without adding walls.
Pair white cabinets, warm wood floors, & cozy seating for a farmhouse look that feels open & welcoming.
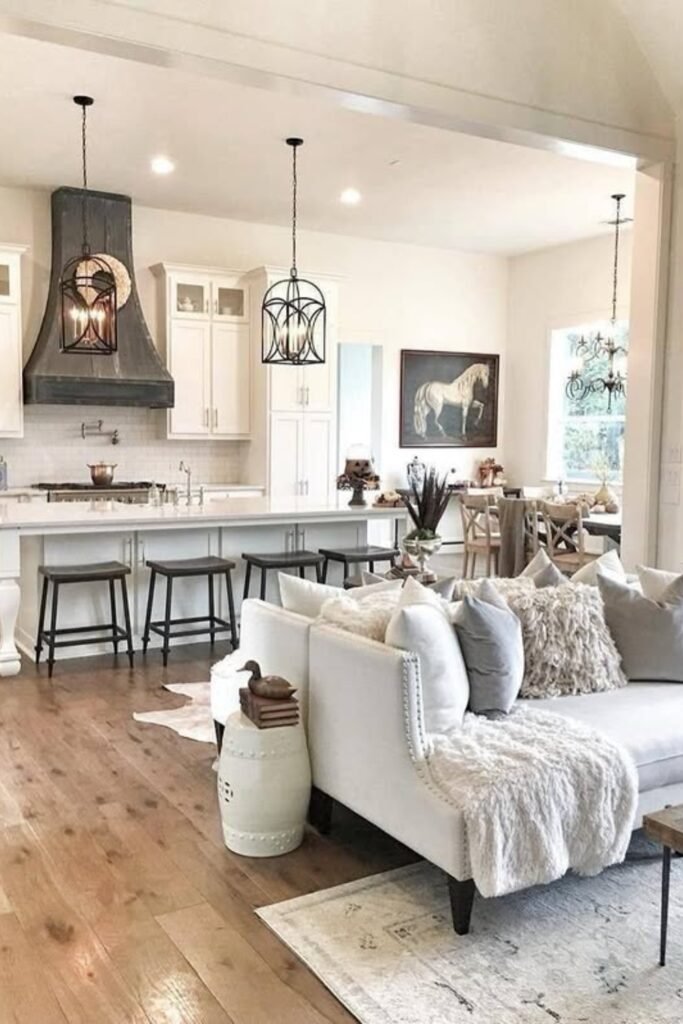
Vaulted Ceiling Impact
A high ceiling can completely change how your open kitchen living room feels by adding more space & a touch of luxury.
You can use exposed beams, large windows, & simple finishes to highlight the height without making the room feel empty.
This style works best in larger homes.
Keep the kitchen simple, then balance the space with warm wood tones, soft seating, & layered lighting.

Cozy Gathering Layout
Your open kitchen living room should feel like a place where everyone naturally comes together.
You can use a kitchen island as the center point, then place the seating area nearby so conversations continue while you cook.
Warm lighting, wood accents, & comfortable furniture help the whole space feel balanced.
This layout works well if you want an open home that still feels cozy.

Soft Partition Design
Open concept does not always mean removing every boundary.
You can use a soft partition, like a curved wall opening or decorative divider, to separate the kitchen & living room while keeping the space bright & connected.
This approach works well if you want a little privacy without losing the open feel.
Add built-in shelves, warm lighting, or textured finishes to make the divider part of the design.
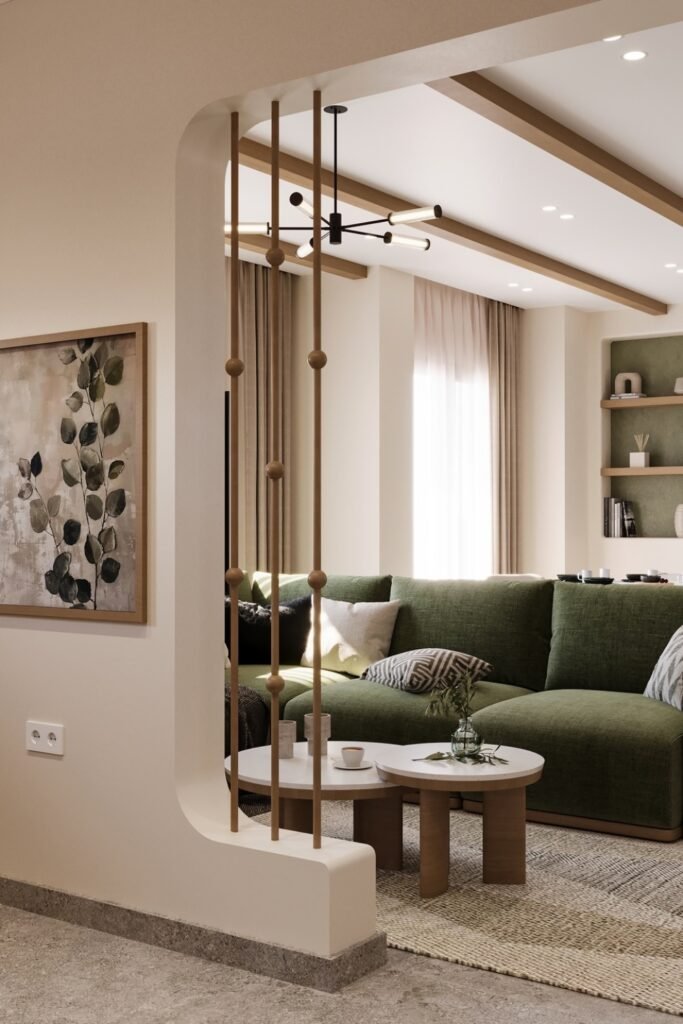
Light-Filled Connection
Natural light can make your open kitchen living room feel larger, warmer, & more inviting.
You can use large windows, light walls, & open pathways to let sunlight move freely through both areas.
This style works well if you want a brighter home without adding extra decor.
Keep the kitchen simple, then add warm wood furniture, plants, & soft textures for a comfortable flow.

Warm Evening Glow
A warm lighting plan can make your open kitchen living room feel more relaxing after sunset.
You can use soft pendant lights above the island, hidden cabinet lighting, & table lamps to create separate zones without adding walls.
This idea works well if your open space feels too large or cold.
Pair neutral finishes with wood textures, cozy seating, & simple decor for a warm atmosphere.

Balanced Open Layout
A symmetrical layout can make your open kitchen living room feel organized & peaceful.
You can keep the kitchen, dining, & seating areas aligned with a clear visual flow so everything feels connected instead of scattered.
This approach works well in larger rooms.
Use matching colors, consistent materials, & statement lighting to tie every area together.

Seamless Neutral Blend
A neutral open kitchen living room creates a calm backdrop where every area feels connected.
You can use similar tones across cabinets, furniture, & decor to create a natural transition between spaces.
This style works well if you want a clean & timeless look.
Add subtle textures through rugs, plants, artwork, & wood accents to keep the room warm & balanced.

Mid Century Warmth
A mid-century-inspired open kitchen living room brings warmth through clean lines, wood finishes, & simple furniture.
You can use natural wood cabinets, a sleek island, & warm lighting to create a stylish space without making it feel busy.
This design works well in modern homes.
Add retro-inspired chairs, minimal decor, & matching wood tones to connect both areas.

Warm Wood Balance
Wood finishes can make your open kitchen living room feel more grounded & welcoming.
You can use natural wood cabinets, matching flooring, & warm accents to create a smooth connection between the cooking & seating areas.
This style works well if you want a cozy home without closing off the space.
Add statement pendant lights, simple shelves, & comfortable seating to complete the look.
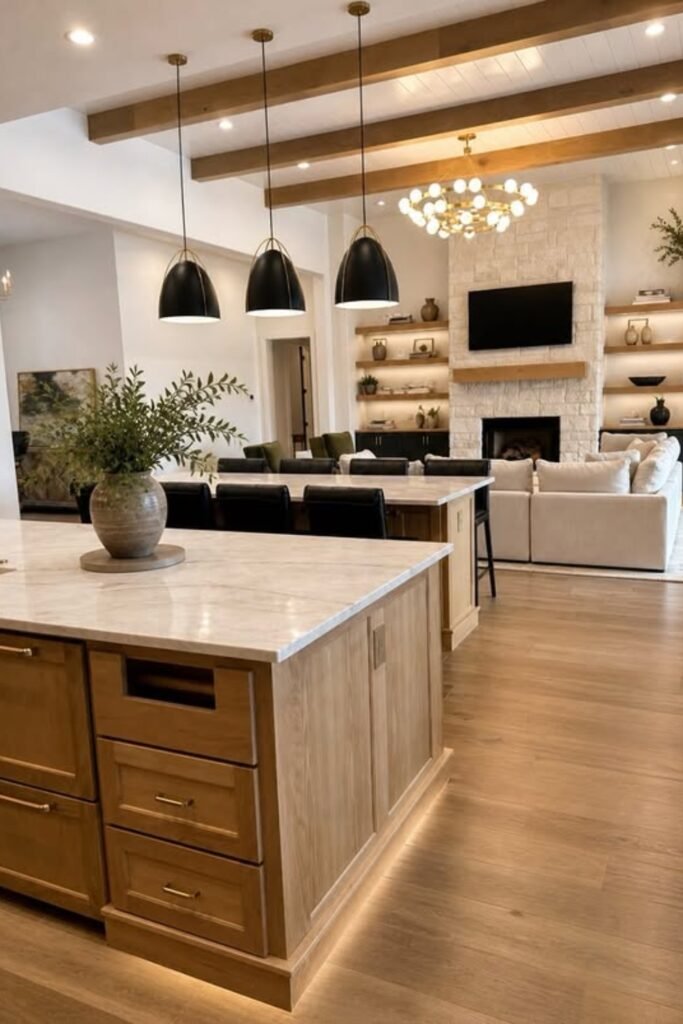
Modern Layered Harmony
A modern open kitchen living room feels more inviting when you mix clean lines with warm details.
ou can use simple cabinetry, natural wood accents, & soft furniture tones to create a smooth transition between both areas.
This approach works well if you want a stylish home that still feels comfortable.
Add textured rugs, plants, & artwork to bring personality while keeping the kitchen & living room connected.

FAQs
How do you make an open kitchen living room feel cozy?
You can make your open kitchen living room feel cozy by creating clear zones without closing the space.
Add a large rug under the seating area, use warm lighting, bring in natural textures like wood & fabric, & avoid leaving large empty areas.
You can also add plants, artwork, curtains, & comfortable seating to make the room feel more personal & welcoming.
What is the biggest mistake to avoid in an open kitchen living room?
The biggest mistake is treating your kitchen & living room like two completely separate spaces.
If the colors, materials, & furniture styles do not connect, the room may feel disconnected.
You should repeat details like matching wood tones, similar colors, & consistent lighting to create a smooth flow between both areas.